161 Working Ranch, Irvine, CA 92602
- $1,539,000
- 2
- BD
- 4
- BA
- 1,810
- SqFt






- List Price
- $1,539,000
- Status
- ACTIVE
- MLS#
- IG26163693
- Year Built
- 2015
- Bedrooms
- 2
- Bathrooms
- 4
- Living Sq. Ft
- 1,810
- Days on Market
- 7
- Property Type
- Condo
- Property Sub Type
- Condominium
- Stories
- Three Or More Levels
- Neighborhood
- Entrata (Ohent)
Property Description
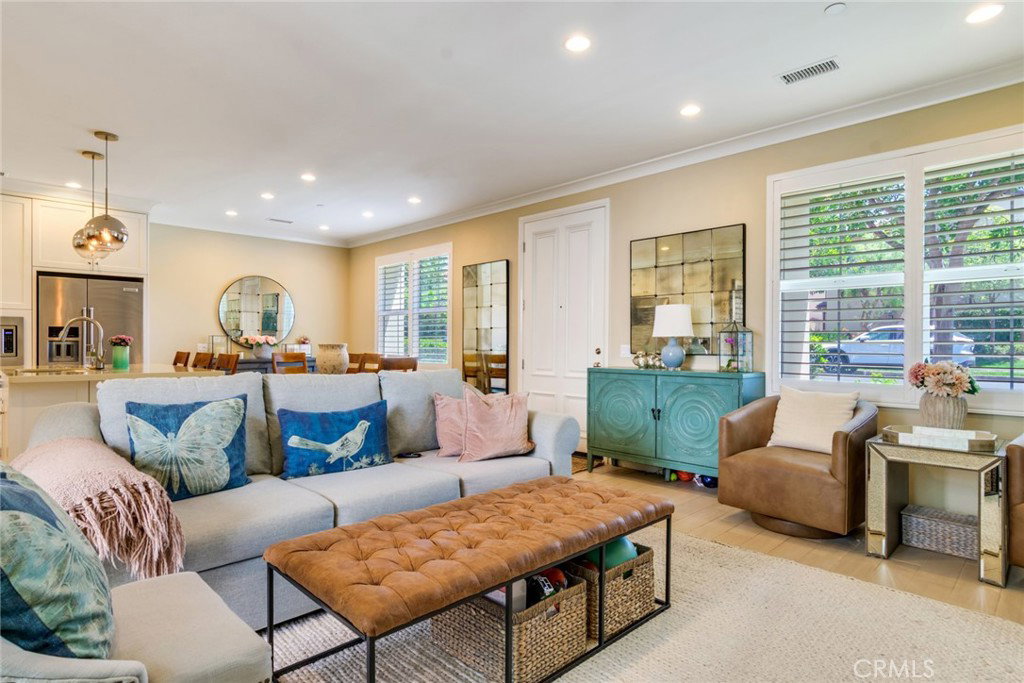
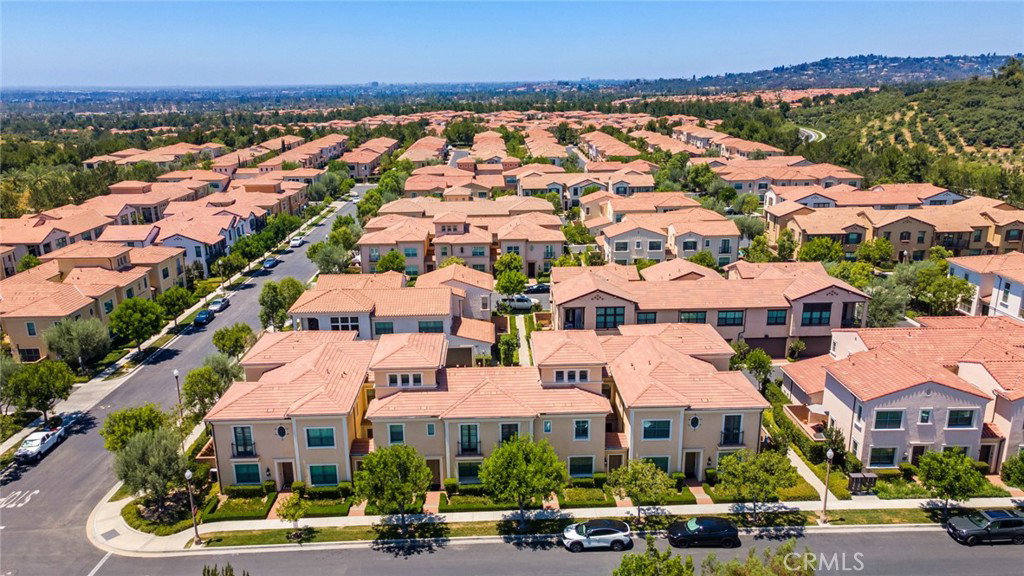
Welcome to this beautifully upgraded three-story condominium in the highly sought-after Orchard Hills community. Offering approximately 1,810 square square feet of thoughtfully designed living space, this home features 2 bedrooms, a spacious loft, (currently being used as a third bedroom) and 4 bathrooms (2 full and 2 half). The first level welcomes you with custom tile flooring, plantation shutters, recessed lighting and custom paint throughout. The stunning kitchen is designed for both everyday living and entertaining, featuring upgraded countertops, a large center island, custom soft-close cabinetry and drawers, a designer backsplash and stainless steel appliances. The kitchen flows seamlessly into the dining area and spacious living room, where sliding glass doors open to a private atrium, creating the perfect indoor-outdoor living space. A convenient half-bath is located on the main level for guests. The second level offers a primary suite complete with walk-in closet and elegant double doors that open to a small balcony. The primary bathroom features dual sinks, custom countertops, a soaking tub, and a separate walk-in shower. A secondary bedroom with its own private ensuite bathroom is also located on this level, while additional hallway storage cabinets and laundry closet provide extra convenience. The third floor boasts a spacious loft with a half bathroom, offering endless possibilities as a home office, media room or third bedroom. Additional highlights include an attached two-car garage and storage throughout. Enjoy the exceptional Orchard Hills lifestyle with resort-style amenities including sparkling pools, relaxing spas, parks, playground and scenic walking trails. Conveniently located near shopping, dining, and easy freeway access, this move-in-ready home offers the perfect blend of luxury, comfort and convenience.
Additional Information
- HOA
- 266
- Frequency
- Monthly
- Second HOA
- $226
- Association Amenities
- Maintenance Grounds, Barbecue, Picnic Area, Playground, Pool, Spa/Hot Tub, Trail(s)
- Appliances
- Built-In Range, Dishwasher, Disposal, Microwave
- Pool Description
- Community, In Ground, Association
- Heat
- Central, Forced Air
- Cooling
- Yes
- Cooling Description
- Central Air
- View
- Neighborhood
- Garage Spaces Total
- 2
- Sewer
- Public Sewer
- Water
- Public
- School District
- Irvine Unified
- Elementary School
- Canyon View
- Middle School
- Sierra Vista
- High School
- Northwood
- Interior Features
- Built-in Features, Balcony, Ceiling Fan(s), High Ceilings, Open Floorplan, Pantry, All Bedrooms Up, Atrium, Loft, Walk-In Closet(s)
- Attached Structure
- Attached
- Number Of Units Total
- 1
Listing courtesy of Listing Agent: Stephanie Hanenberg (stephhanenberg@hotmail.com) from Listing Office: BHHS CA Properties.
Mortgage Calculator
Based on information from California Regional Multiple Listing Service, Inc. as of . This information is for your personal, non-commercial use and may not be used for any purpose other than to identify prospective properties you may be interested in purchasing. Display of MLS data is usually deemed reliable but is NOT guaranteed accurate by the MLS. Buyers are responsible for verifying the accuracy of all information and should investigate the data themselves or retain appropriate professionals. Information from sources other than the Listing Agent may have been included in the MLS data. Unless otherwise specified in writing, Broker/Agent has not and will not verify any information obtained from other sources. The Broker/Agent providing the information contained herein may or may not have been the Listing and/or Selling Agent.